
📌 Love these ideas? Pin your favorites to support us
If you've got a small kitchen, you're likely searching for ways to maximize space without sacrificing style. The right layout can make a world of difference, transforming your cooking area into a functional and inviting space. Whether you prefer a sleek galley design or an efficient L-shape, each option has its unique benefits. So, what layout could work best for your needs? Discovering the perfect fit might just change your culinary experience.
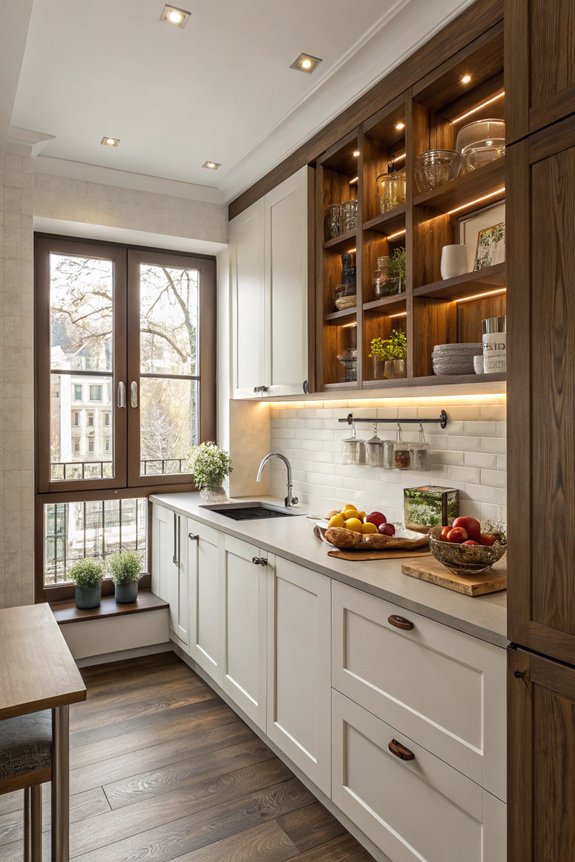
When you’re working with limited space, understanding why small kitchen layouts matter can make all the difference in your cooking experience. Efficient layouts maximize functionality, allowing you to navigate easily between cooking zones. They help you utilize every inch effectively, ensuring you have room for essential appliances and storage. A well-thought-out design transforms your kitchen into a cozy yet practical space for creativity.
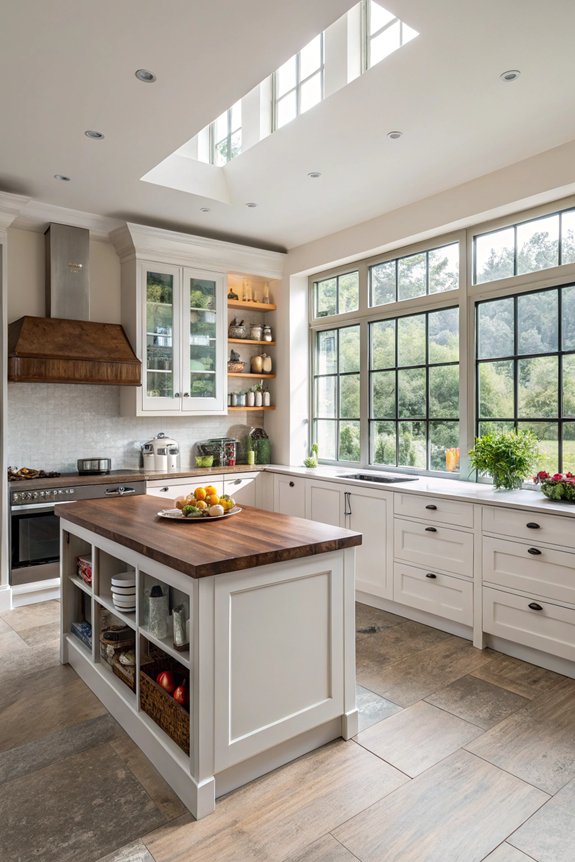
Optimizing your small kitchen layout often means exploring L-shaped designs, which are a fantastic choice for maximizing efficiency. This layout utilizes two adjacent walls, creating an open space that encourages movement. You can easily access appliances, countertops, and storage without feeling cramped. Plus, the layout leaves room for a small dining area, making your kitchen functional and inviting for cooking and entertaining.
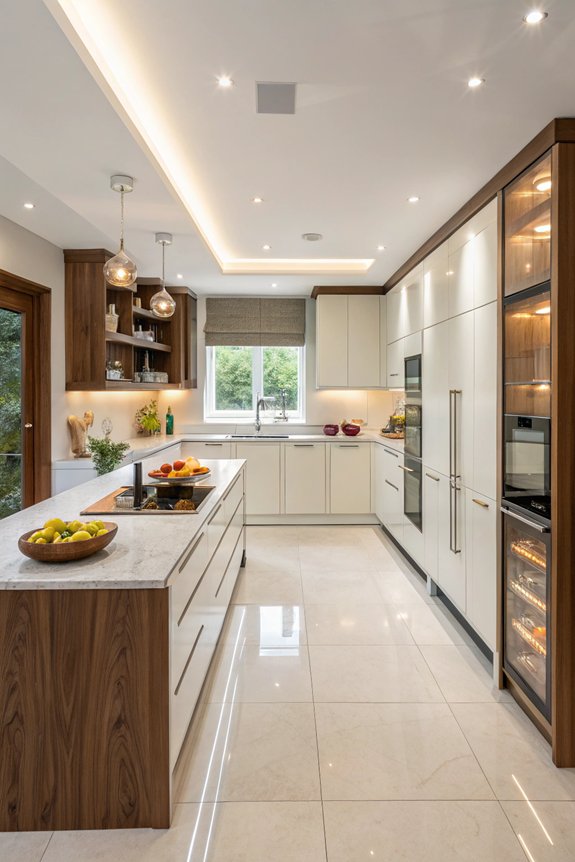
If you're looking for a layout that offers both functionality and ample workspace, a U-shaped kitchen design might be the perfect fit. This design creates an efficient work triangle and maximizes storage. Here are some key benefits:
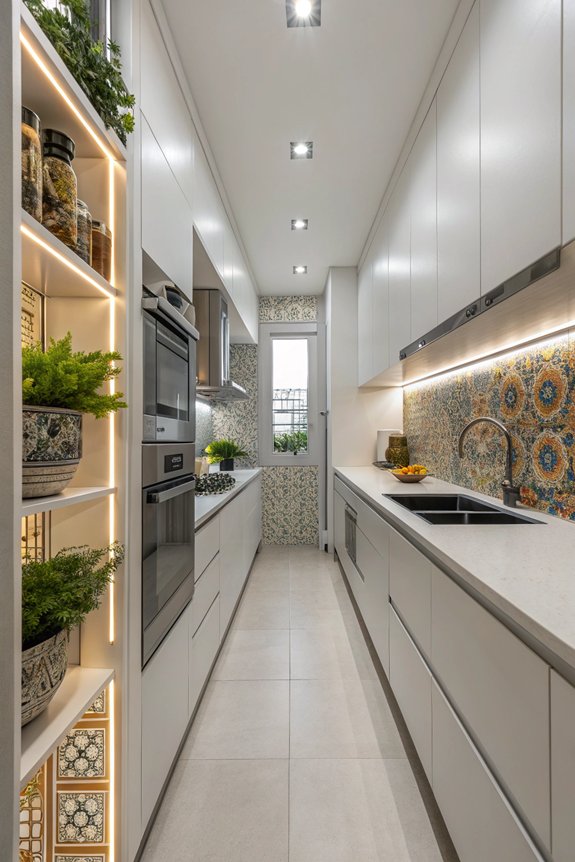
While U-shaped kitchens provide generous workspace, galley kitchens shine in their ability to maximize every inch of limited space. By placing countertops and appliances across from each other, you create an efficient workflow. This layout encourages organized storage solutions, making it easy to access everything you need. Plus, the streamlined design keeps your kitchen feeling open and inviting, even in tight quarters.
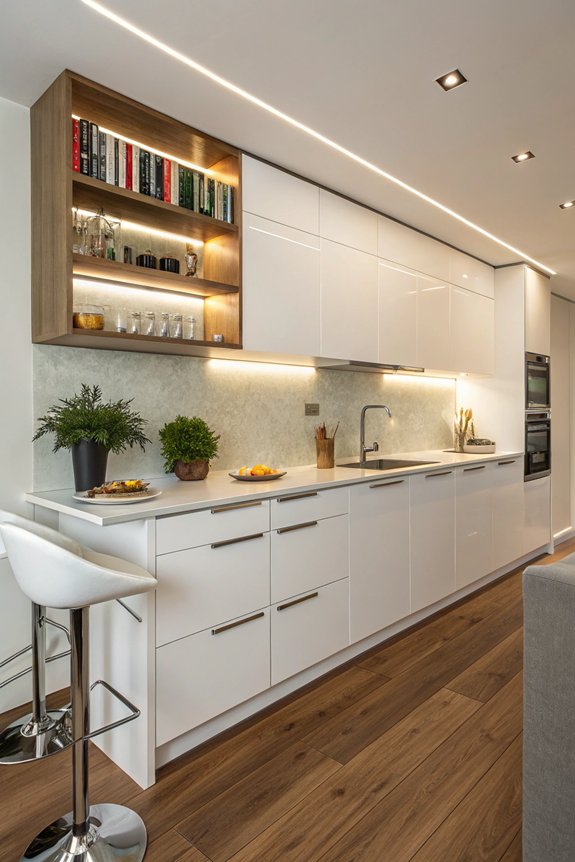
A single wall kitchen can transform even the smallest spaces into functional culinary hubs. By optimizing your layout, you can maximize efficiency with:
With thoughtful design, you’ll create a cozy, efficient kitchen that meets all your cooking needs.
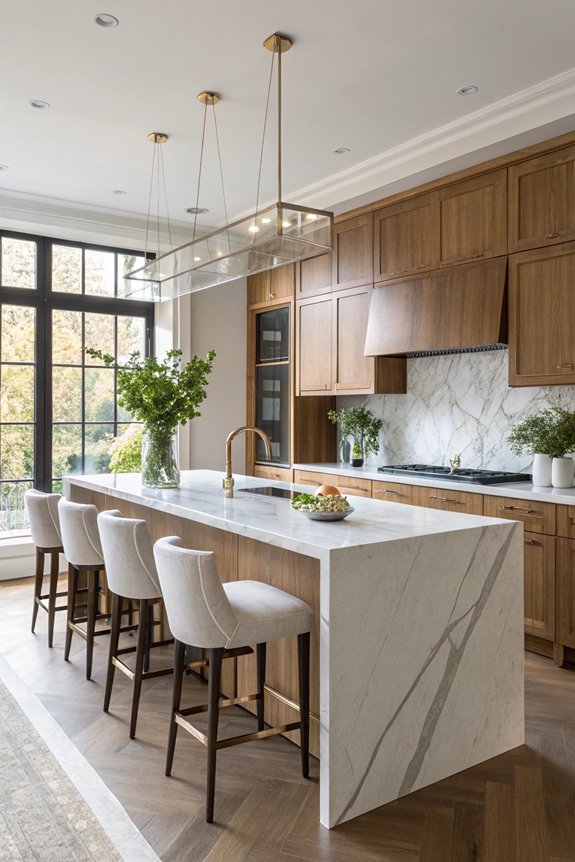
Incorporating a kitchen island into your layout can elevate both functionality and style, particularly in smaller spaces. You can use it for extra counter space, meal prep, or even as a dining area. Choose a mobile island to enhance flexibility or opt for built-in storage to keep essentials organized. With the right design, your island can become the heart of your kitchen.
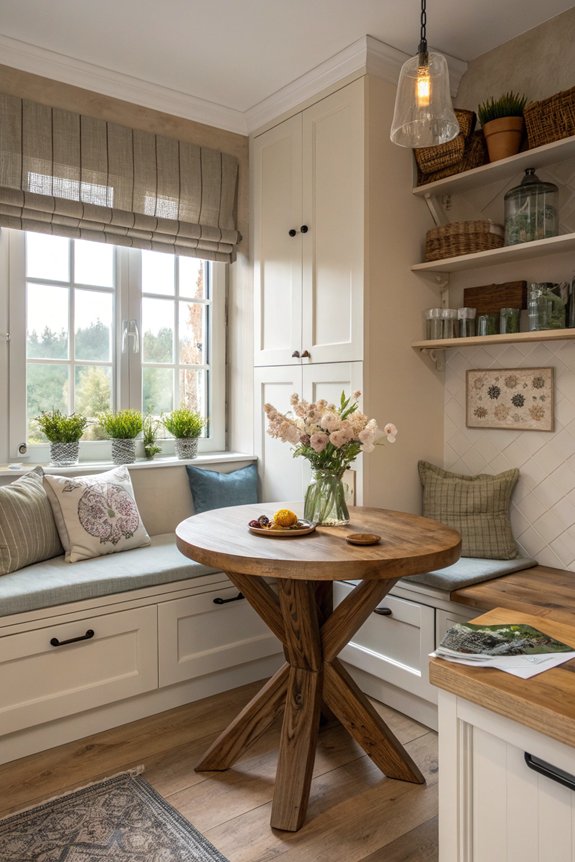
How can you transform a small corner of your kitchen into a cozy breakfast nook? Start by selecting a compact table and chairs that fit your space. Add personal touches with soft cushions and a warm color palette. Consider these elements:
Your nook will feel inviting!
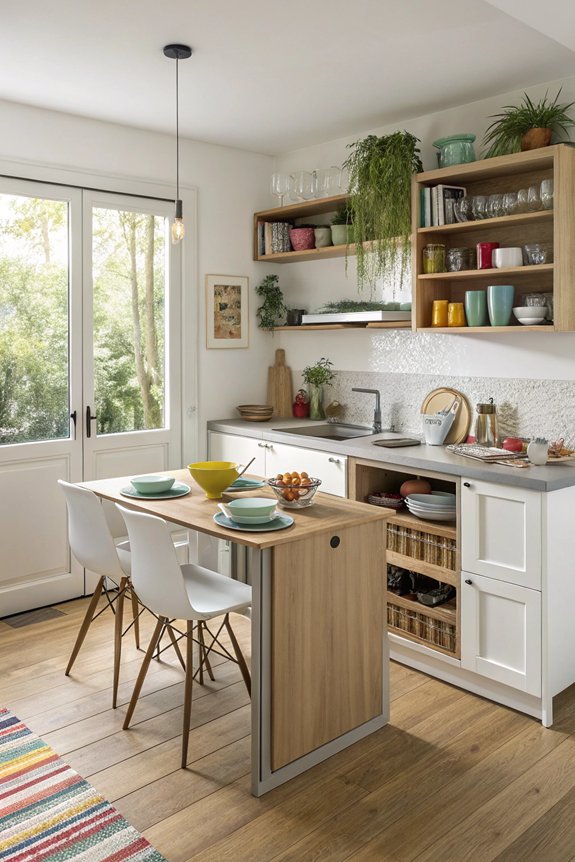
While small kitchens can present challenges, using multi-functional furniture can maximize your space and enhance functionality. Consider a kitchen island that doubles as a dining table or a bench with storage underneath. Foldable chairs and collapsible tables can also save space when not in use. These versatile pieces allow you to cook, eat, and entertain without feeling cramped. Embrace creativity in your small kitchen!
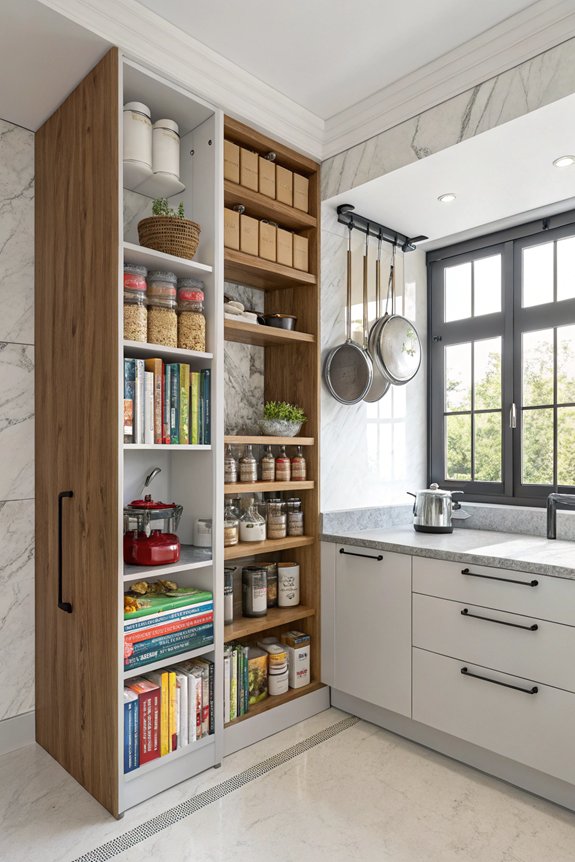
If you want to make the most of your small kitchen, vertical storage solutions can be a game changer. They maximize space while keeping your essentials accessible. Consider these ideas:
These solutions can transform your kitchen's functionality!
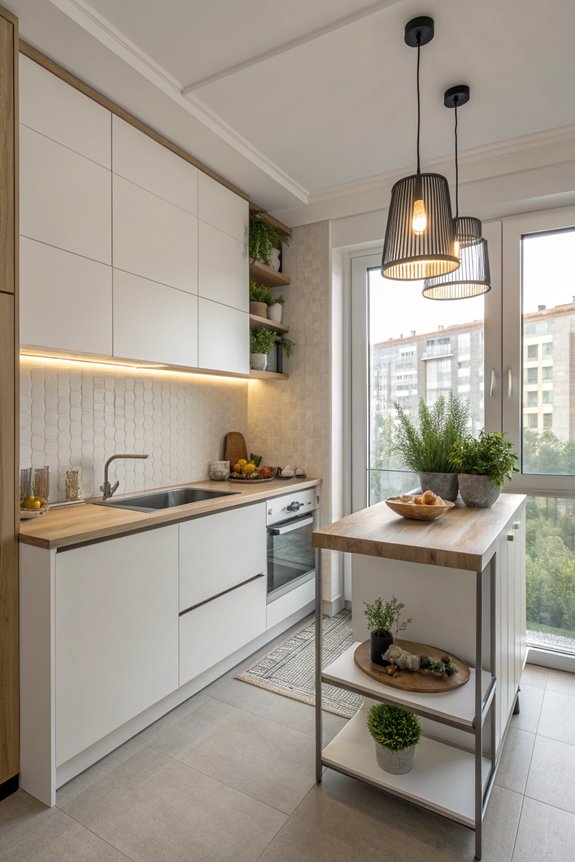
Incorporating vertical storage solutions not only enhances your kitchen's functionality but also sets the stage for a minimalist design approach. Keep countertops clear by utilizing wall-mounted shelves and hanging racks. Choose sleek, simple appliances that blend seamlessly into your space. Limit decorations to a few key pieces, creating an uncluttered atmosphere that feels open and inviting, perfect for any small kitchen.
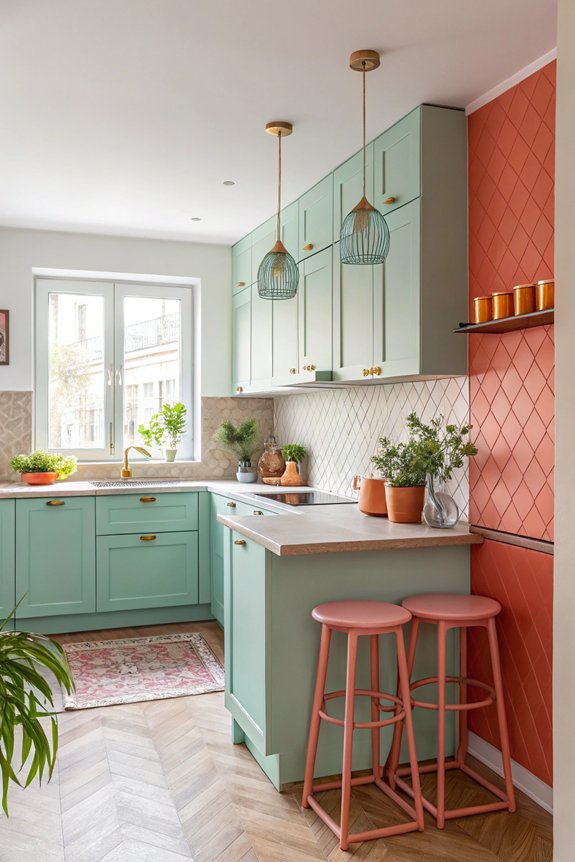
Choosing the right colors can transform a small kitchen, making it feel more spacious and inviting. Consider these tips to enhance your space:
With thoughtful color choices, you can elevate your small kitchen’s charm and functionality.
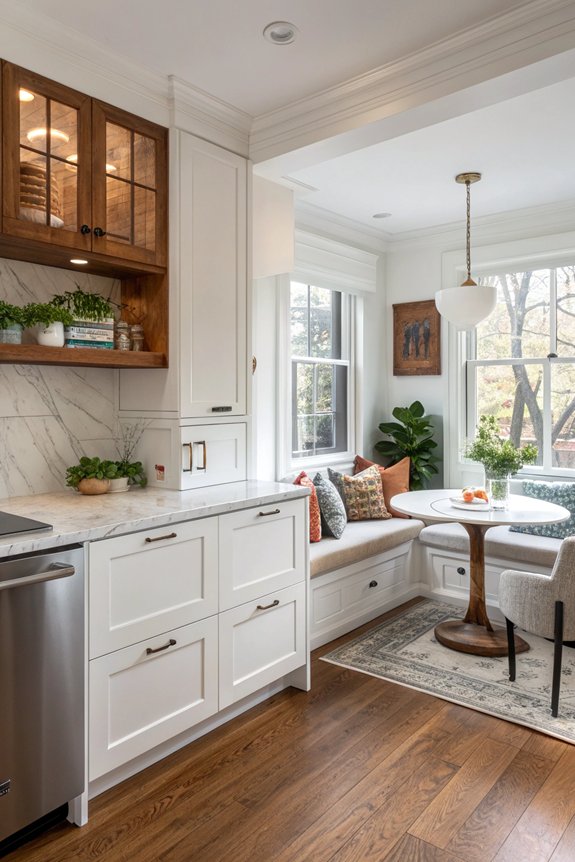
Creating a cohesive atmosphere in a small kitchen often extends beyond color choices to the layout itself, especially when considering an open-plan design. To achieve seamless flow, you should prioritize functional zones, ensuring easy movement between cooking, dining, and living areas. Use furniture that complements your kitchen style, and consider open shelving to maintain visual continuity while maximizing space.
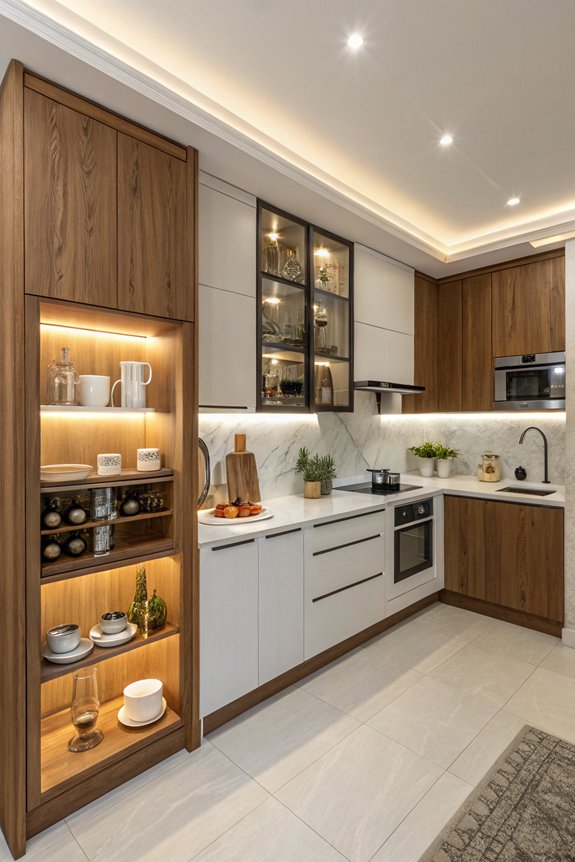
Corner cabinets can be a game-changer in small kitchens, offering valuable storage space that often goes underutilized. To maximize their potential, consider these tips:
Transform your corner cabinets into efficient storage solutions!
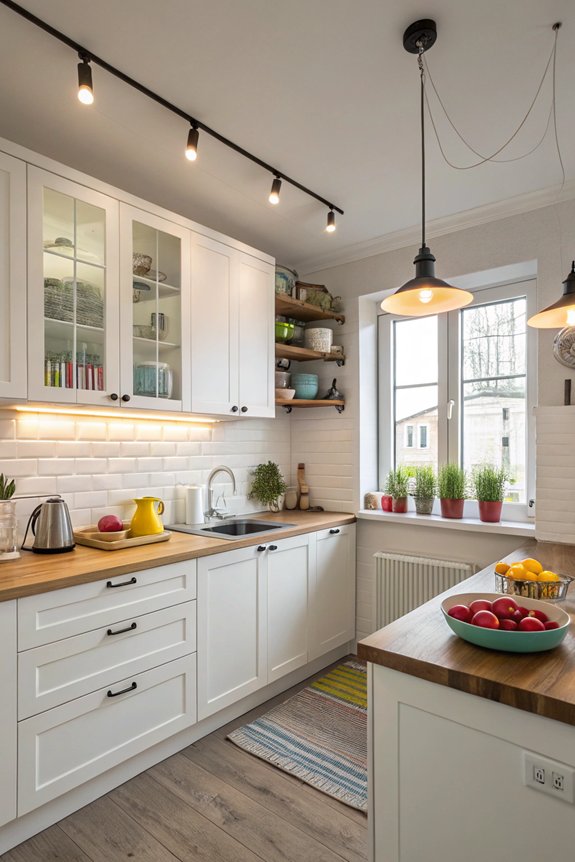
When it comes to small kitchens, the right lighting can make all the difference in creating an inviting and functional space. Opt for layered lighting, combining overhead fixtures with under-cabinet lights to brighten dark corners. Consider pendant lights over islands or dining areas to add style. Choose bright, warm bulbs to enhance the overall ambiance and make your kitchen feel larger and more welcoming.
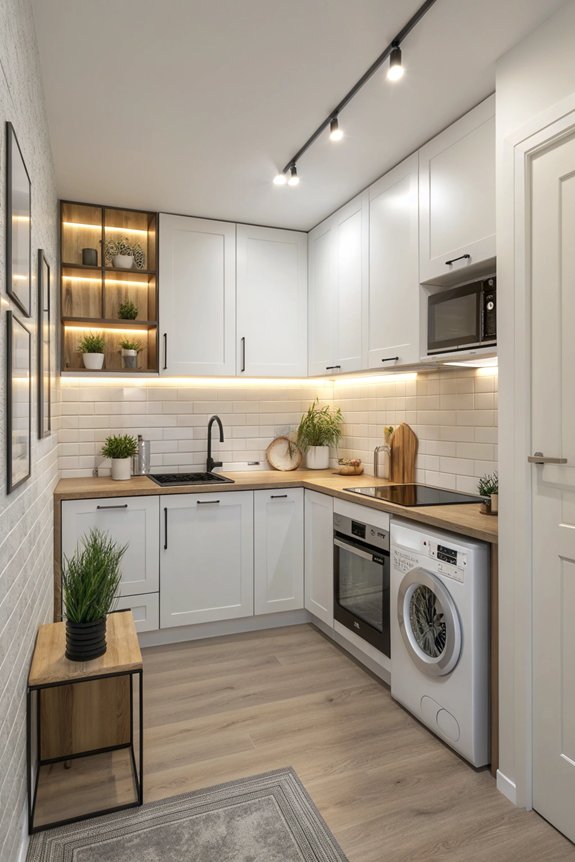
Although small kitchens can feel cramped with appliances on display, there are clever ways to hide them and maintain a clean, organized look. Consider these ideas:
These solutions will help you create a stylish and functional cooking area.
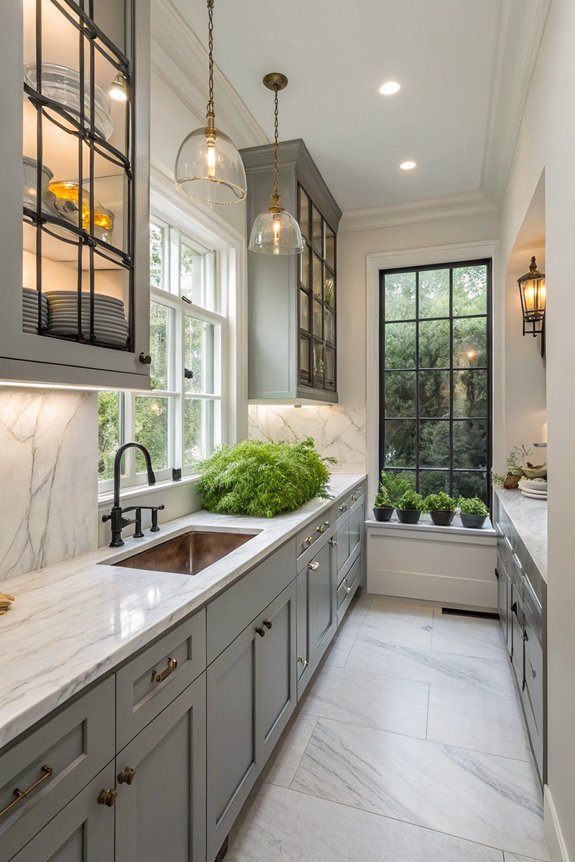
Incorporating mirrors into your small kitchen can dramatically enhance the sense of space and light, making the area feel more open and inviting. You can place a large mirror on one wall or use mirrored backsplashes to reflect light. Even small decorative mirrors can add depth and interest. This simple trick creates the illusion of a larger kitchen, making cooking and entertaining more enjoyable.
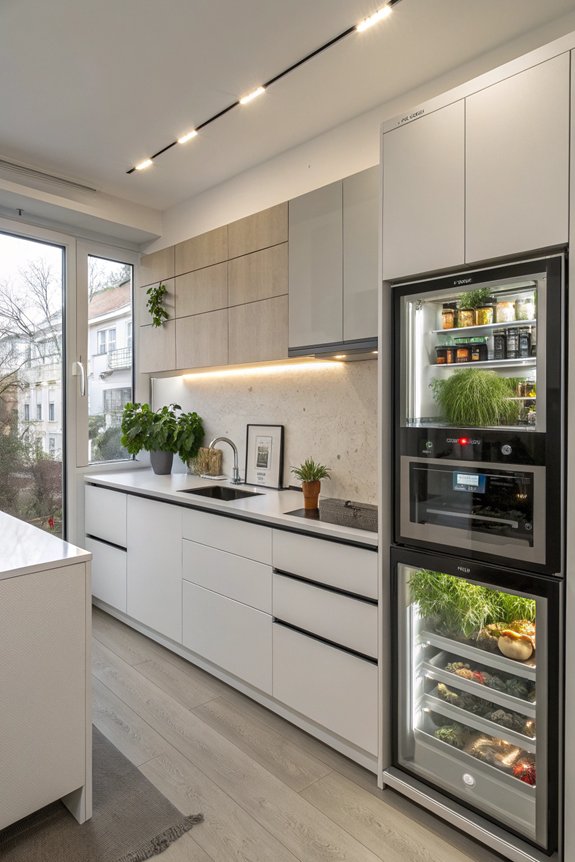
Enhancing your small kitchen with mirrors can open up the space, but integrating smart technology takes it to another level of functionality and convenience. Consider these smart additions:
Embrace these innovations to maximize your kitchen's potential!
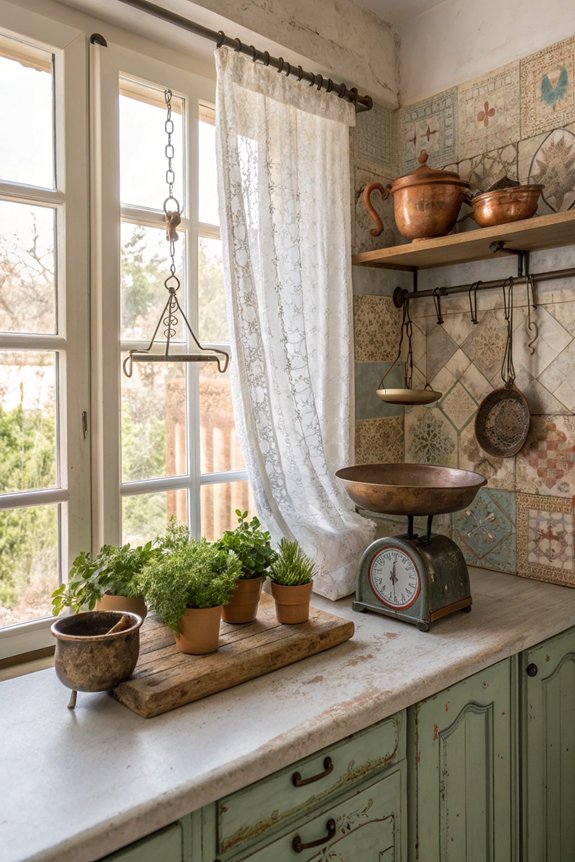
While modern appliances and sleek designs often dominate small kitchens, adding vintage elements can create a warm and inviting atmosphere. Consider incorporating retro dishes, antique utensils, or an old-fashioned clock to enhance character. A vintage rug can add warmth underfoot, while mismatched chairs bring charm. These touches make your small kitchen feel unique, blending functionality with nostalgia to create a cozy culinary space.
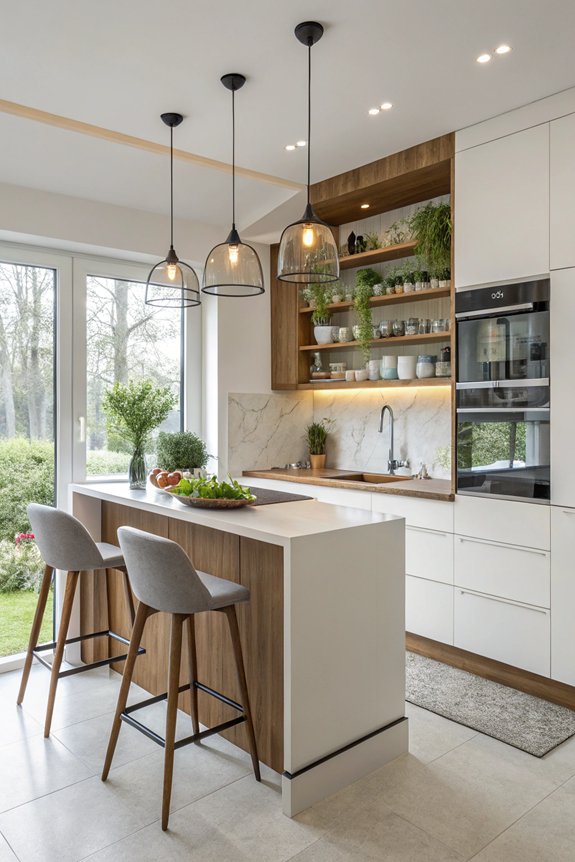
When you’re entertaining in a small kitchen, maximizing space is key to creating an inviting atmosphere. Consider these tips:
These strategies will help you host gatherings while keeping everything organized and stylish.
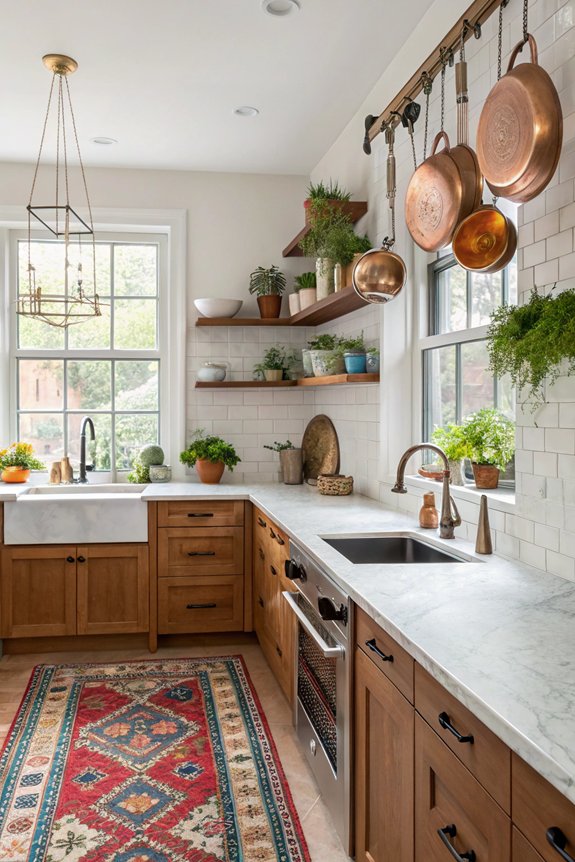
Creating a warm and inviting atmosphere in your small kitchen doesn't stop at functionality; personal touches can make all the difference. Add vibrant dishware, unique wall art, and decorative plants to express your style. Consider hanging open shelves to showcase your favorite cookbooks. Even small accessories like colorful towels or a chic fruit bowl can transform the space, making it feel truly yours.
Incorporating innovative layouts in your small kitchen can truly elevate your cooking space. From L-shaped designs to galley kitchens, each option offers unique benefits that maximize efficiency and style. By adding smart technology, vintage elements, or personalized accessories, you can create a functional and inviting environment. Embrace these stunning layouts, and transform your tiny kitchen into a culinary haven that reflects your taste while making every meal enjoyable. It’s time to love your small kitchen!